Systems integrator, Dar es Salaam
Every system in the building, designed as one.
Sync Automation designs, installs and supports the systems that run homes, offices and hotels: power, networks, climate, lighting, security and building management.
- Vendor neutralEquipment chosen for the building, not from one catalogue.
- One teamDesign, installation and support under one contract.
- Designed in-houseEvery job drawn and priced in Sync Design Desk.
01 / 06
Power and panels
It starts with the supply. Switchboards, distribution boards, containment and backup power are sized for every device before the walls close.
- Main switchboard
- Floor boards
- Generator changeover
- UPS
02 / 06
The network backbone
Everything else depends on it, so it is designed first. Cabling, racks and Wi-Fi are laid out from the plan, with port and PoE budgets worked out before ordering.
- Cat6 and fibre
- Core rack
- Wi-Fi by room
- PoE budget
03 / 06
Climate, room by room
Chillers, air handlers and fan coils controlled per zone, so cooling runs where people are and stops where they are not.
- Chiller
- Air handler
- Fan coil units
- VRF
04 / 06
Lighting that does the routine
Scenes, sensors and schedules replace rows of switches. Corridors follow movement, offices follow daylight, gardens follow sunset.
- DALI
- KNX
- Scene keypads
- Daylight sensors
05 / 06
Security you can see on paper
Every camera is drawn with its field of view, so blind spots are found before anything is mounted. Access, intercom and alarm report to the same system.
- CCTV
- Access control
- Video intercom
- Intruder alarm
06 / 06
One screen for the whole building
A building management system brings plant, rooms and alarms onto one operator screen over BACnet, Modbus and KNX. Faults show before tenants call.
- BACnet
- Modbus
- KNX
- Trends and alarms
07 / Together
One design. One team. One number to call.
Because every layer is drawn on the same model, cable routes, power and positions are agreed before anyone starts work, and nothing is left between two contractors.
Sync Automation in figures
7
systems designed and installed by one team
1
design platform, built in-house and used on every job
00
projects delivered across Tanzania
Owner to confirm00
years designing and installing building systems
Owner to confirmEquipment we design with
Names shown as text until logo use is confirmed with each brand.
- KNX
- UniFi
- Hikvision
- Axis
- Lutron
- Crestron
- Control4
- Savant
- Loxone
- Honeywell
- Schneider Electric
- Siemens
- ABB
- Johnson Controls
Registrations and training
Shown only once each one is confirmed and can be evidenced.
- KNX PartnerKNX Association certified installerTo confirm
- ERB registrationEngineers Registration BoardTo confirm
- EWURA licenceElectrical installation licenceTo confirm
- Manufacturer trainingCertified by equipment makersTo confirm
How a job runs
From survey to handover.
The same five stages on every job, whether it is one villa or a hotel. You always know what comes next and what you receive at each step.
- 01
Survey
We visit the site or start from your architect's drawings, and agree a brief room by room.
Survey notes, brief
- 02
Design
Every device, cable and port drawn on your plan in Sync Design Desk, with coverage and power worked out.
Drawings, bill of quantities
- 03
Install
Our own team runs containment and cable, mounts and terminates, in step with the builder's programme.
Programme, provisions list
- 04
Commission
Each system is programmed and tested against the drawings, then all of them are tested together.
Test results, snag list
- 05
Handover
As-built drawings, passwords and training for the people who use it, then a maintenance plan if you want one.
As-built pack, support plan
Solutions
What we design and install.
Systems that are usually split between several contractors. One design, one schedule on site and one number to call afterwards.
- 01
Smart homes
Lighting, climate, gate, cameras and music on one app and a few keypads.
- 02
Commercial buildings
Offices and mixed-use: access, networks, meeting rooms and metering.
- 03
Hospitality
Guest room control, key cards, guest Wi-Fi and public areas.
- 04
BMS & HVAC controls
Chillers, air handlers and fan coils on one operator screen.
- 05
Security
CCTV, access control, intercom and alarms with drawn coverage.
- 06
Networks
Structured cabling, racks and Wi-Fi designed from the plan.
- 07
Electrical & panels
Power, distribution boards, backup supply and control panels.
- 08
Lighting control & AV
Scenes, sensors, multi-room audio, cinema and meeting rooms.
Projects
Work, documented.
Each case study sets out the brief, the systems installed and what changed for the client.
Placeholder Real projects and photos will replace these examples.
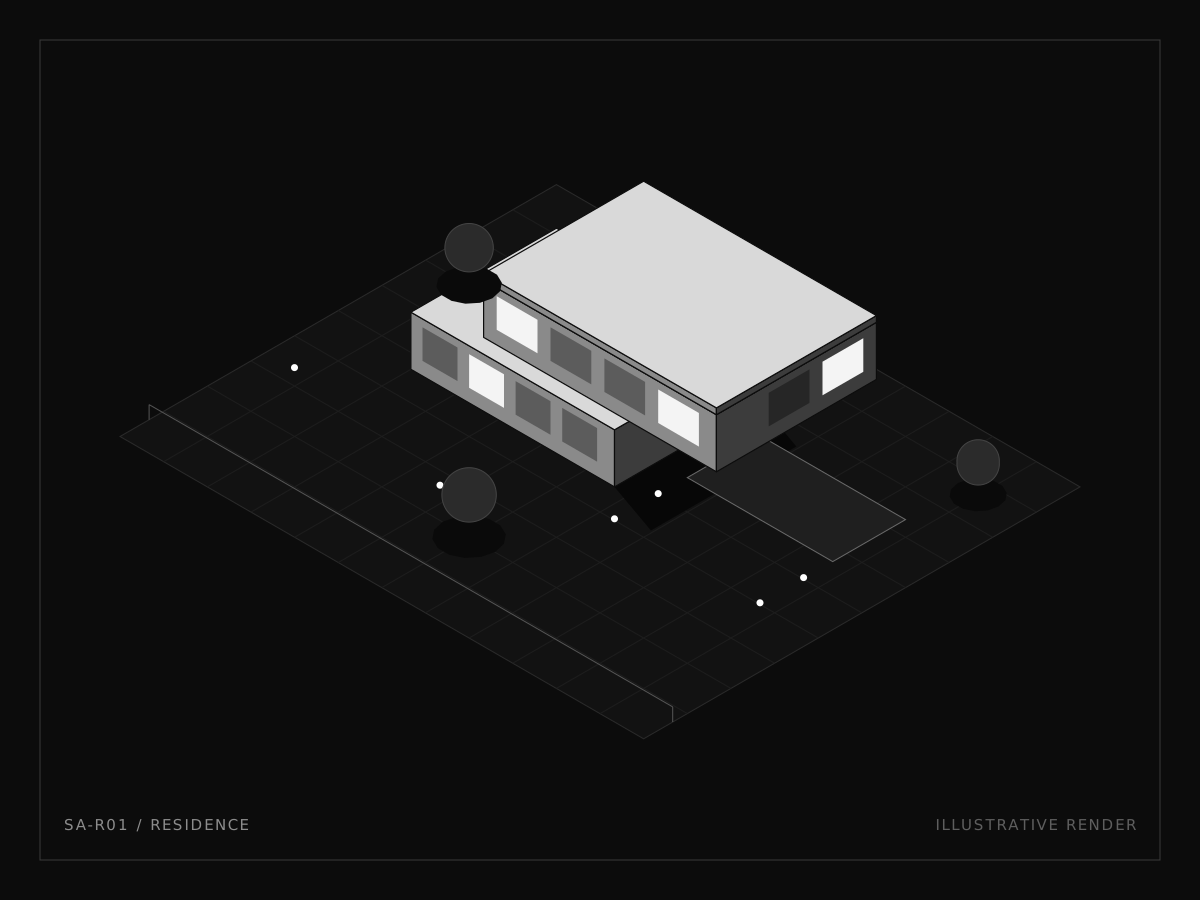 Placeholder
Private residence
A two-storey family house with a pool, staff quarters and a gatehouse, controlled from one app.
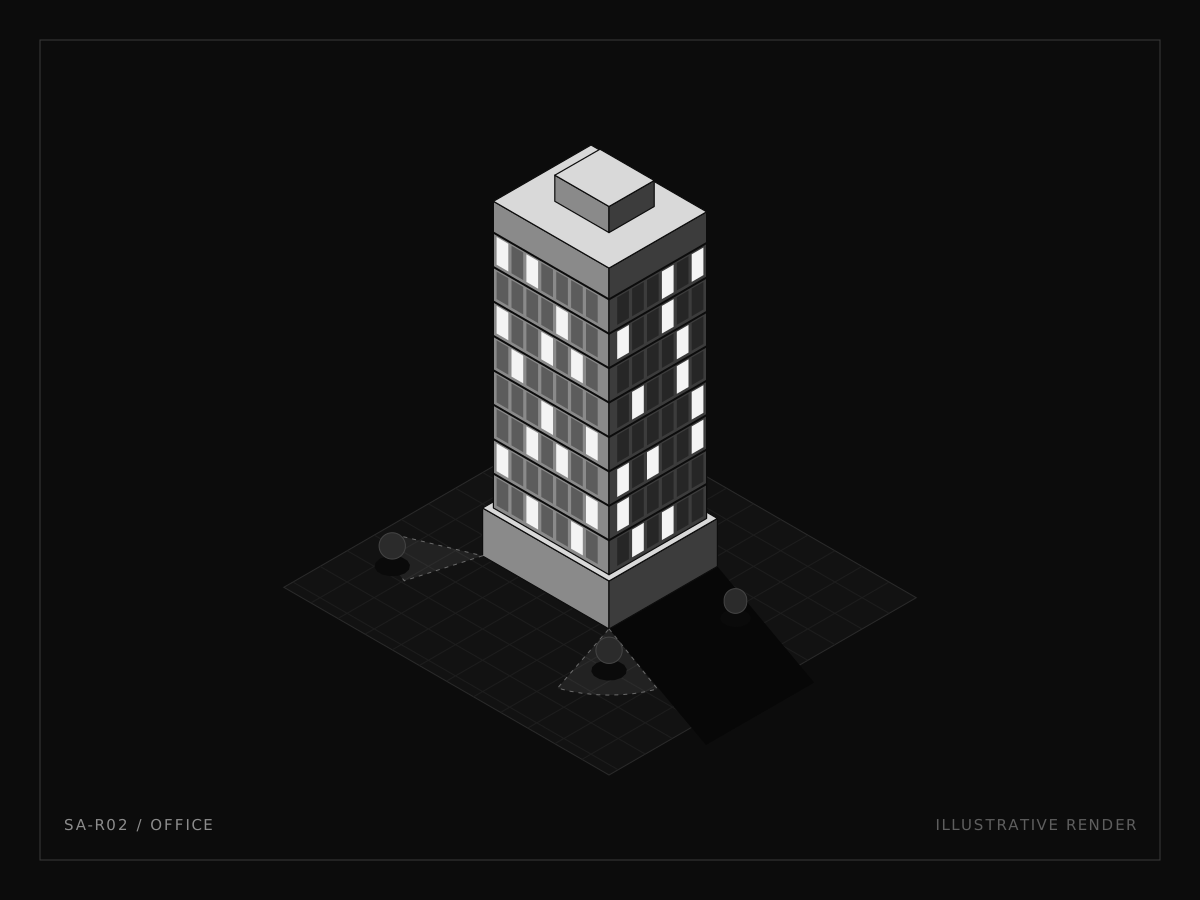 Placeholder
Office headquarters
Eight floors fitted out while the lower floors stayed occupied.
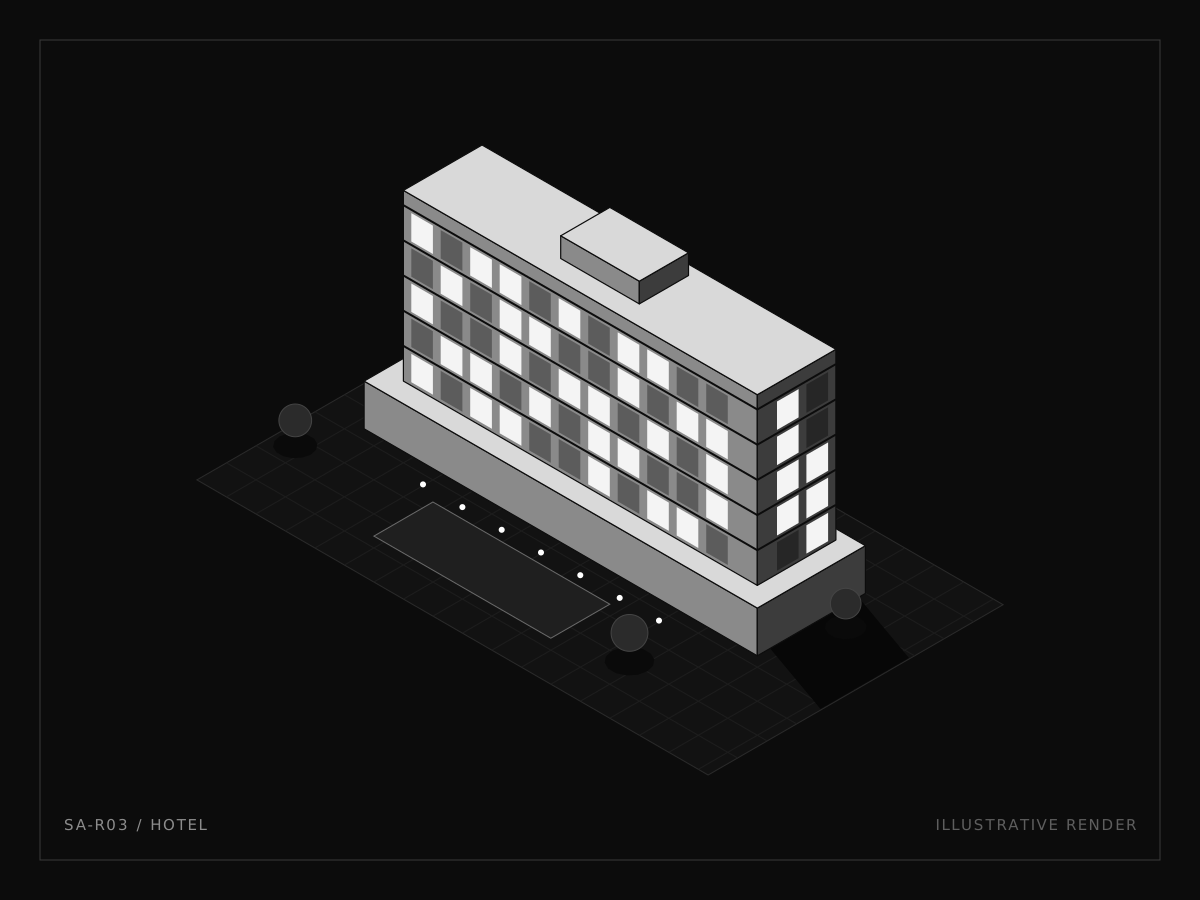 Placeholder
Coastal hotel guest rooms
Room control for every guest room, tied to key cards and the building management system.
Platform
We design every job in our own software.
Sync Design Desk turns a floor plan into a priced, buildable design. Devices go on the plan with coverage, cable runs and ports worked out, and the proposal, drawings and install pack all come from that one project.
- Smart Building AutomationLive
- Electrical DesignBeta
- IT & Network DesignBeta
- Panel DesignerBeta
- PLC & ControlsBeta
Experience it live
Run a building from your browser.
Switch lights, arm the alarm, change setpoints and trip a pump to see what happens. The live demo is a simulation that runs on your device.
Industries
Built for how each building is used.
A hotel, a clinic and a warehouse need different things from the same systems. We start from how the building runs.
- 01
Residential
Villas, family houses and apartment buildings.
- 02
Commercial offices
Headquarters, multi-tenant offices and fit-outs.
- 03
Hospitality
Hotels, lodges and serviced apartments.
- 04
Healthcare
Clinics, diagnostic centres and hospital wings.
- 05
Retail
Showrooms, malls and branch networks.
- 06
Industrial and logistics
Warehouses, yards, plants and workshops.